
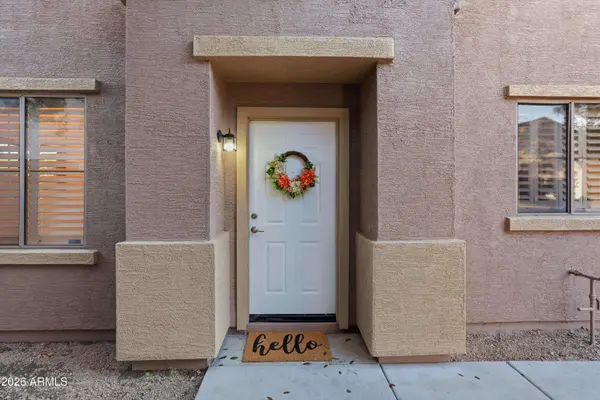
7527 S 13TH Place
Phoenix, AZ 85042
- 3 Beds
- 2.5 Baths Full Baths: 2 Half Baths: 1
- 1,464 SqFt
- 2,343 Lot Size
- 2003 Year Built
GALLERY
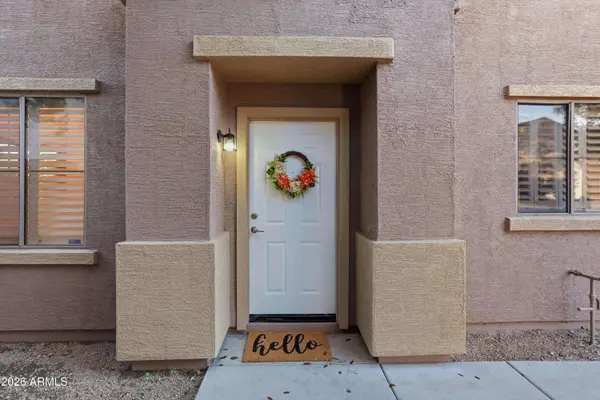
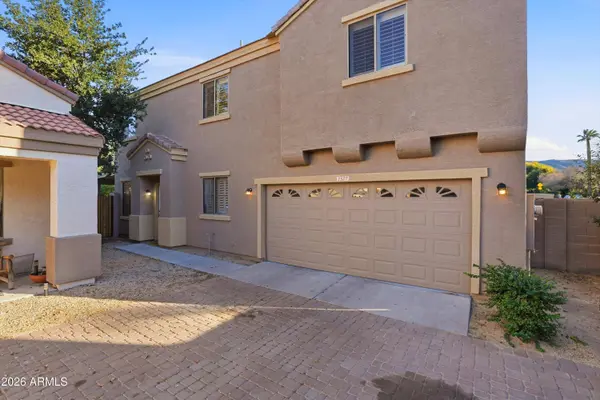
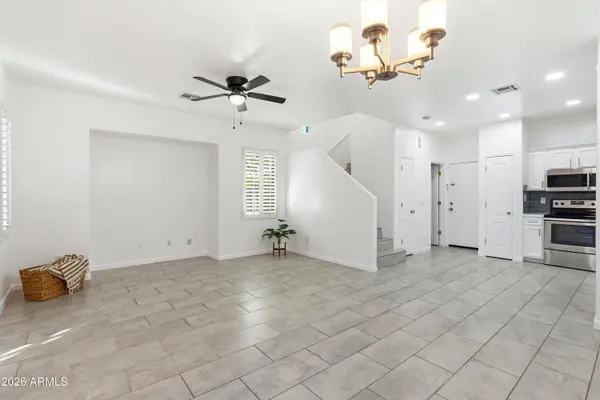
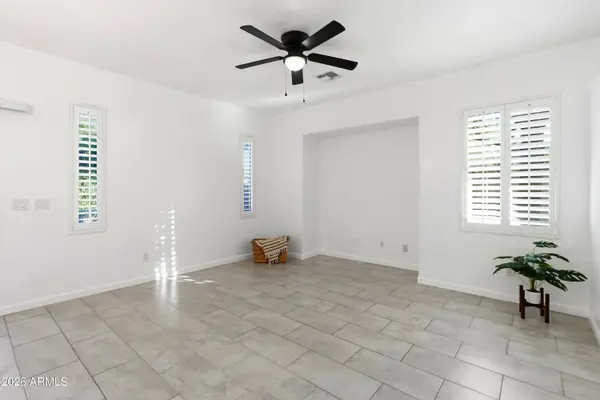
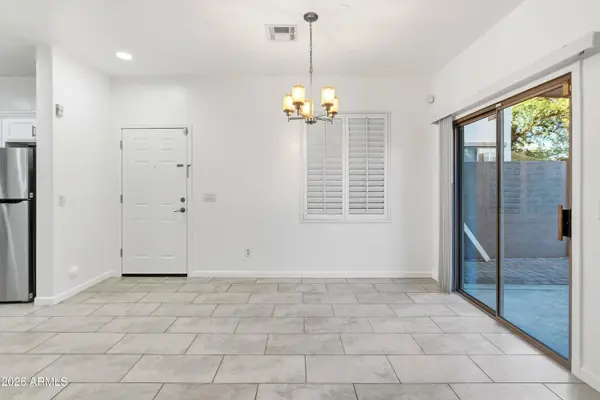
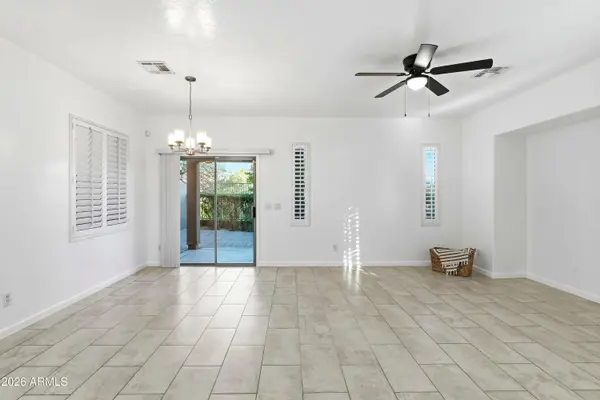
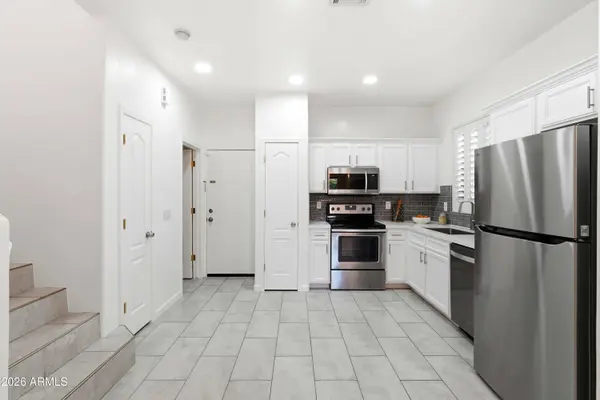
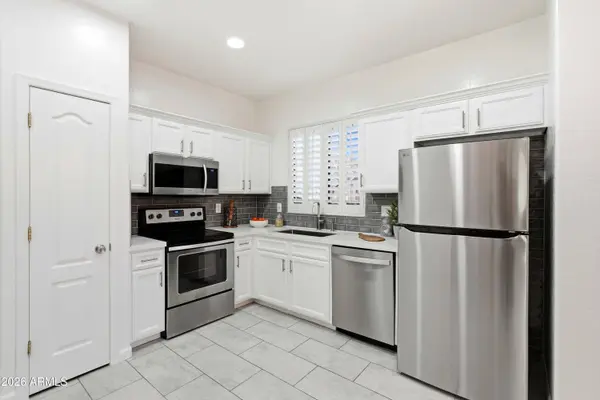
PROPERTY DETAIL
Key Details
Property Type Single Family Home
Sub Type Single Family Residence
Listing Status Active
Purchase Type For Sale
Square Footage 1, 464 sqft
Price per Sqft $249
Subdivision Heather Grove
MLS Listing ID 6979797
Bedrooms 3
Full Baths 2
Half Baths 1
HOA Fees $462/qua
HOA Y/N Yes
Year Built 2003
Annual Tax Amount $1,480
Tax Year 2025
Lot Size 2,343 Sqft
Acres 0.05
Property Sub-Type Single Family Residence
Source Arizona Regional Multiple Listing Service (ARMLS)
Location
State AZ
County Maricopa
Community Heather Grove
Area Maricopa
Direction Head West on Baseline just passed 16th St. Turn right off Baseline into gated entrance of S 14th St. Take a left onto E Dunbar and then another left on S 13th Place. Home is located in the farthest left circle just before the exit.
Rooms
Master Bathroom None
Master Bedroom Upstairs
Den/Bedroom Plus 3
Separate Den/Office N
Building
Lot Description Gravel/Stone Front, Gravel/Stone Back
Story 2
Builder Name Ryland Homes
Sewer Public Sewer
Water City Water
New Construction No
Interior
Interior Features Quartz Countertops, Upstairs, Pantry
Heating Electric
Cooling Central Air, Ceiling Fan(s)
Flooring Tile
Fireplace No
Window Features Screens
Appliance Dryer, Washer, Refrigerator, Built-in Microwave, Dishwasher, Disposal, Electric Range, Electric Oven, Electric Cooktop
SPA None
Laundry Upstairs Laundry
Exterior
Parking Features Off Street, Attached Garage
Garage Spaces 2.0
Garage Description 2.0
Fence Block, Wrought Iron
Community Features Playground, Biking/Walking Path
Utilities Available SRP
View Mountain(s)
Roof Type Tile
Accessibility Zero-Grade Entry
Porch Covered Patio(s), Patio
Total Parking Spaces 2
Private Pool No
Schools
Elementary Schools Bernard Black Elementary School
Middle Schools Bernard Black Elementary School
High Schools Cesar Chavez High School
School District Phoenix Union High School District
Others
HOA Name AAM
HOA Fee Include Maintenance Grounds,Front Yard Maint
Senior Community No
Tax ID 114-21-625
Ownership Fee Simple
Acceptable Financing Cash, Conventional, Also for Rent, FHA, VA Loan
Horse Property N
Disclosures None
Possession Close Of Escrow
Listing Terms Cash, Conventional, Also for Rent, FHA, VA Loan
SIMILAR HOMES FOR SALE
Check for similar Single Family Homes at price around $365,000 in Phoenix,AZ

Active
$495,000
3444 E Melody Drive, Phoenix, AZ 85042
Listed by Andrea McGant of Goldwater Real Estate Advisors4 Beds 2.5 Baths 2,276 SqFt
Pending
$399,000
1634 E HARWELL Road, Phoenix, AZ 85042
Listed by Taryn M Hernandez of West USA Realty3 Beds 2 Baths 1,374 SqFt
Active
$520,000
7723 S 39TH Way, Phoenix, AZ 85042
Listed by James Townsend Goodman of Keller Williams Realty Sonoran Living3 Beds 2 Baths 1,936 SqFt
CONTACT