


$1,640,000
$1,740,000
5.7%For more information regarding the value of a property, please contact us for a free consultation.
24002 S 201ST Court Queen Creek, AZ 85142
4 Beds
6 Baths
5,320 SqFt
Key Details
Sold Price $1,640,000
Property Type Single Family Home
Sub Type Single Family Residence
Listing Status Sold
Purchase Type For Sale
Square Footage 5,320 sqft
Price per Sqft $308
Subdivision The Pecans
MLS Listing ID 6931486
Sold Date 02/18/26
Bedrooms 4
Full Baths 6
HOA Fees $428/mo
HOA Y/N Yes
Year Built 2013
Annual Tax Amount $7,135
Tax Year 2024
Lot Size 0.780 Acres
Acres 0.78
Property Sub-Type Single Family Residence
Source Arizona Regional Multiple Listing Service (ARMLS)
Property Description
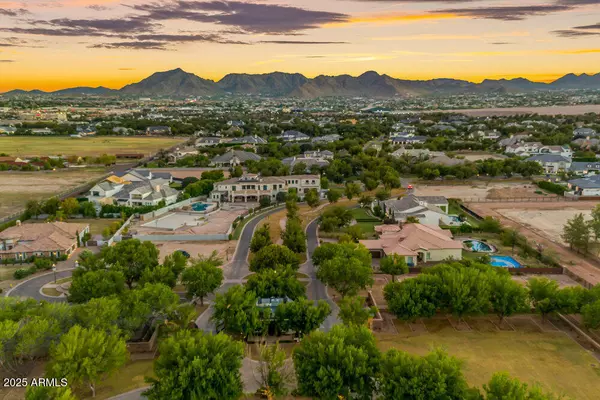
Experience timeless architecture and modern comfort in one of Arizona's most exclusive neighborhoods, The Pecans of Queen Creek. Set at the end of a private street on one of the community's largest lots, this residence offers exceptional privacy with no direct back neighbors. A freshly painted white exterior, long driveway, and elegant courtyard entry create a commanding presence surrounded by thousands of mature pecan trees.
Inside, tall 12-foot ceilings and meticulous design details create a perfect balance of sophistication and warmth. The home features four spacious bedrooms, each with its own private en-suite bathroom, offering a floor plan that combines both privacy and effortless flow throughout.
At the heart of the home is a gourmet kitchen designed for connection and creativity. Outfitted with GE Monogram appliances, a large island, and a walk-in pantry, it provides the perfect setting for gatherings both large and small. The open-concept living and dining areas are filled with natural light, creating a seamless transition between daily living and entertaining.
The home also includes a formal dining room, private study, teen room, game room, and a flex space ideal for a gym, studio, or playroom, allowing you to shape each space to fit your lifestyle.
Outside, the spacious backyard offers a blank canvas ready to become your dream retreat. Imagine a sparkling pool, lush gardens, or an outdoor kitchen shaded by mature pecan trees.
Located within walking distance of Pecan Lake Entertainment, residents enjoy easy access to dining, events, and community experiences while still savoring the peace and privacy of gated living. With tree-lined streets, meandering walking paths, and a sense of prestige that defines The Pecans, this home embodies the perfect blend of luxury, lifestyle, and location.
Location
State AZ
County Maricopa
Community The Pecans
Area Maricopa
Rooms
Other Rooms Loft, Great Room, BonusGame Room
Master Bathroom Double Sink
Master Bedroom Split
Den/Bedroom Plus 7
Separate Den/Office Y
Interior
Interior Features Walk-in Pantry, High Speed Internet, Granite Counters, Double Vanity, Eat-in Kitchen, Breakfast Bar, 9+ Flat Ceilings, No Interior Steps, Kitchen Island, Pantry, Full Bth Master Bdrm, Separate Shwr & Tub
Heating Natural Gas
Cooling Central Air, Ceiling Fan(s)
Flooring Carpet, Tile
Fireplace No
Window Features Dual Pane
Appliance Gas Stub for Range, Reverse Osmosis, Refrigerator, Built-in Microwave, Dishwasher, Disposal, Gas Range, Gas Cooktop, Built-In Gas Oven
SPA None
Laundry Inside
Exterior
Exterior Feature Private Street(s), Private Yard
Parking Features Attached Garage, RV Access/Parking, RV Gate, Garage Door Opener
Garage Spaces 4.0
Garage Description 4.0
Fence Block, Wrought Iron
Community Features Gated, Playground, Biking/Walking Path
Utilities Available SRP
View Mountain(s)
Roof Type Tile
Total Parking Spaces 4
Private Pool No
Building
Lot Description Borders Common Area, North/South Exposure, Sprinklers In Front, Cul-De-Sac, Dirt Back, Grass Front, Auto Timer H2O Front
Story 1
Builder Name BLANDFORD HOMES
Sewer Septic in & Cnctd, Septic Tank
Water City Water
Structure Type Private Street(s),Private Yard
New Construction No
Schools
Elementary Schools Queen Creek Elementary School
Middle Schools Crismon High School
High Schools Crismon High School
School District Queen Creek Unified District
Others
HOA Name The Pecans
HOA Fee Include Street Maint
Senior Community No
Tax ID 314-04-581
Ownership Fee Simple
Acceptable Financing Cash, Conventional, 1031 Exchange, FHA, VA Loan
Horse Property N
Disclosures None
Possession Close Of Escrow
Listing Terms Cash, Conventional, 1031 Exchange, FHA, VA Loan
Financing Other
Read Less
Want to know what your home might be worth? Contact us for a FREE valuation!

Our team is ready to help you sell your home for the highest possible price ASAP

Copyright 2026 Arizona Regional Multiple Listing Service, Inc. All rights reserved.
Bought with eXp Realty
GET IN TOUCH
Designated Broker/Owner, East Valley, AZ REALTOR®
+1(480) 381-1636 | ellie@thehomeshopaz.com